Wall Removal and Full Kitchen Remodel in Lockport
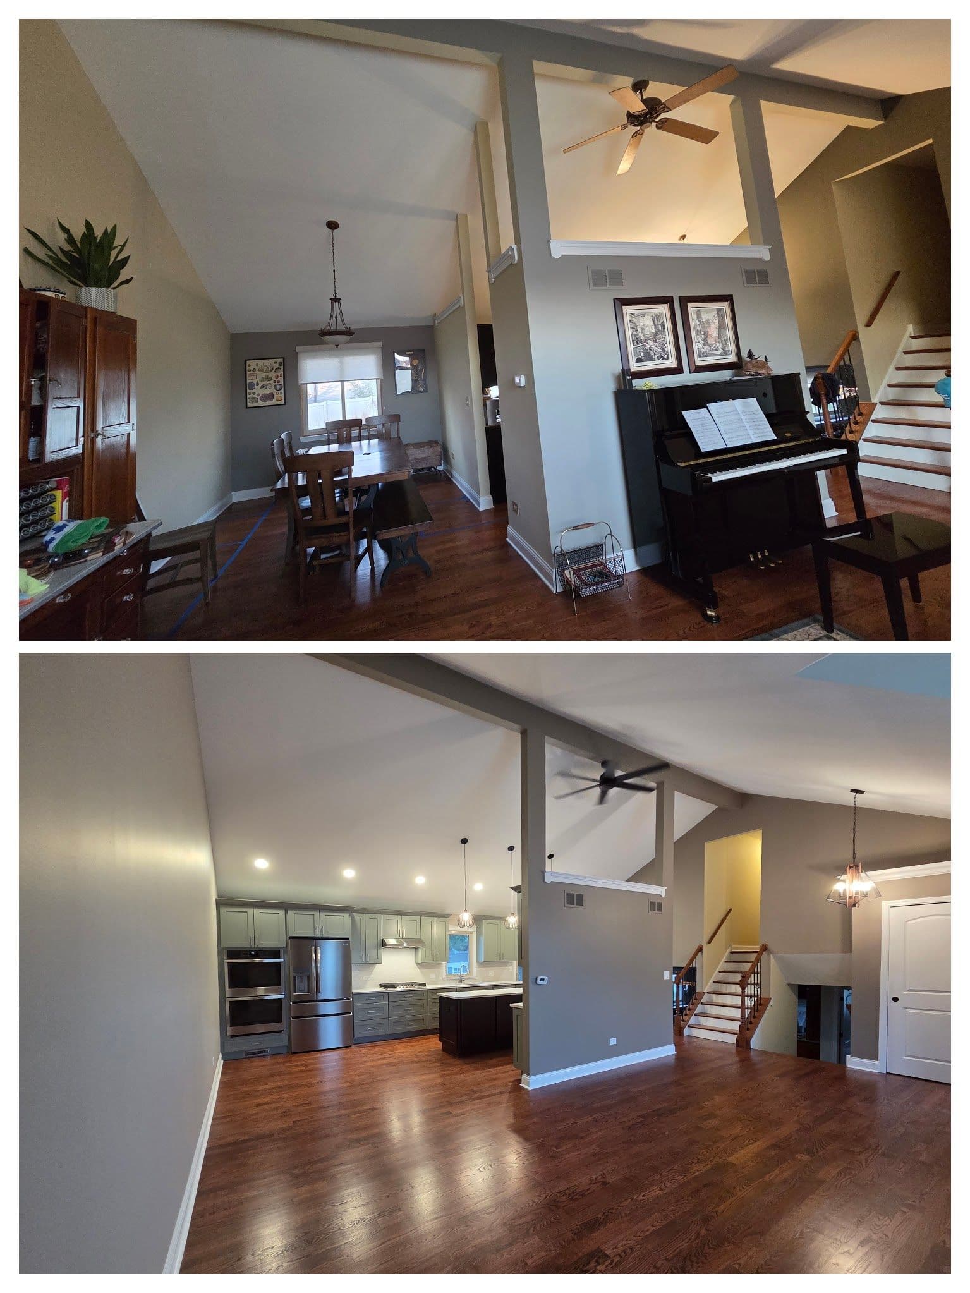
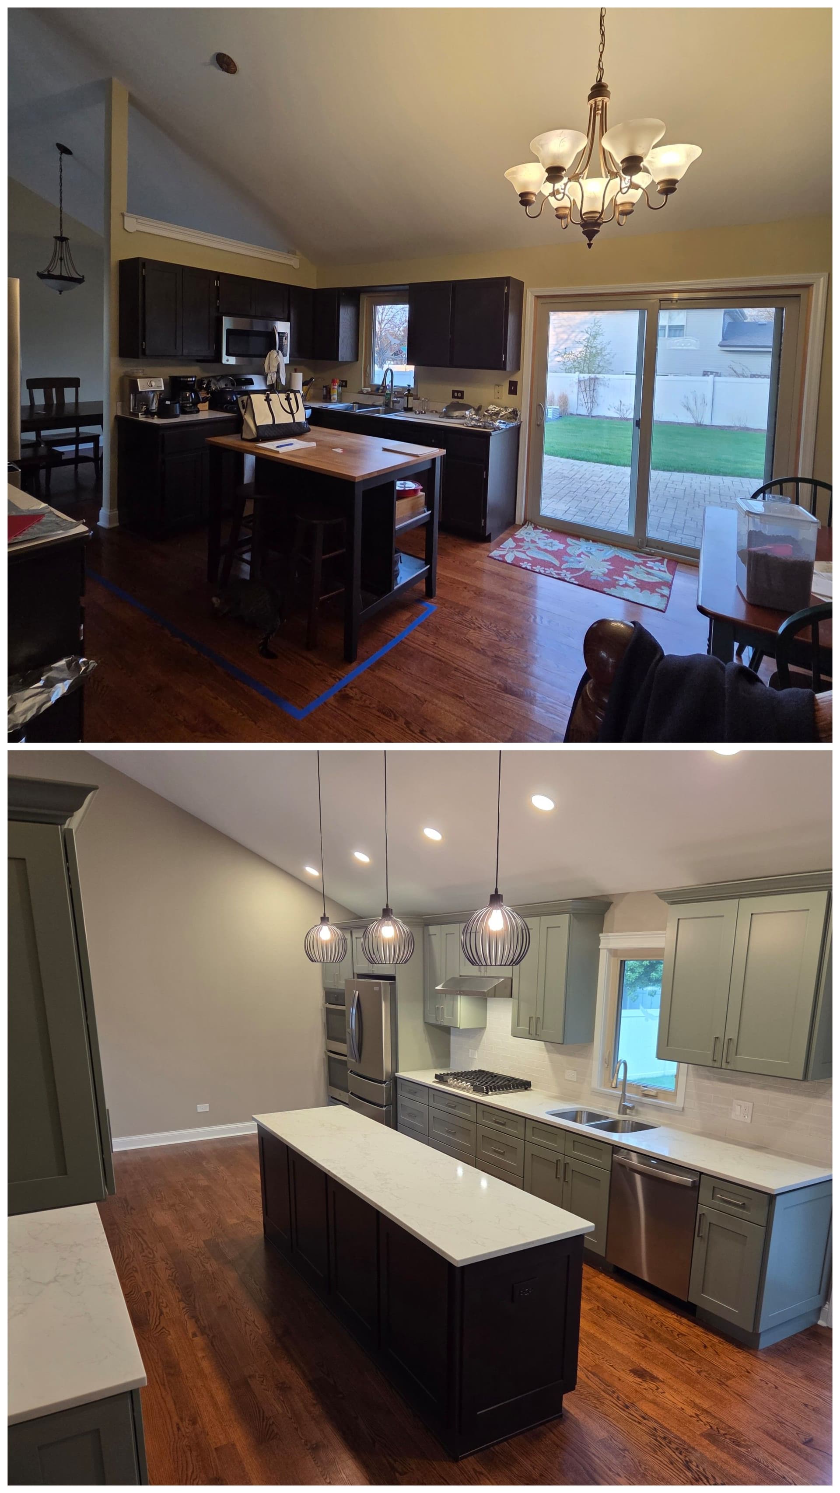
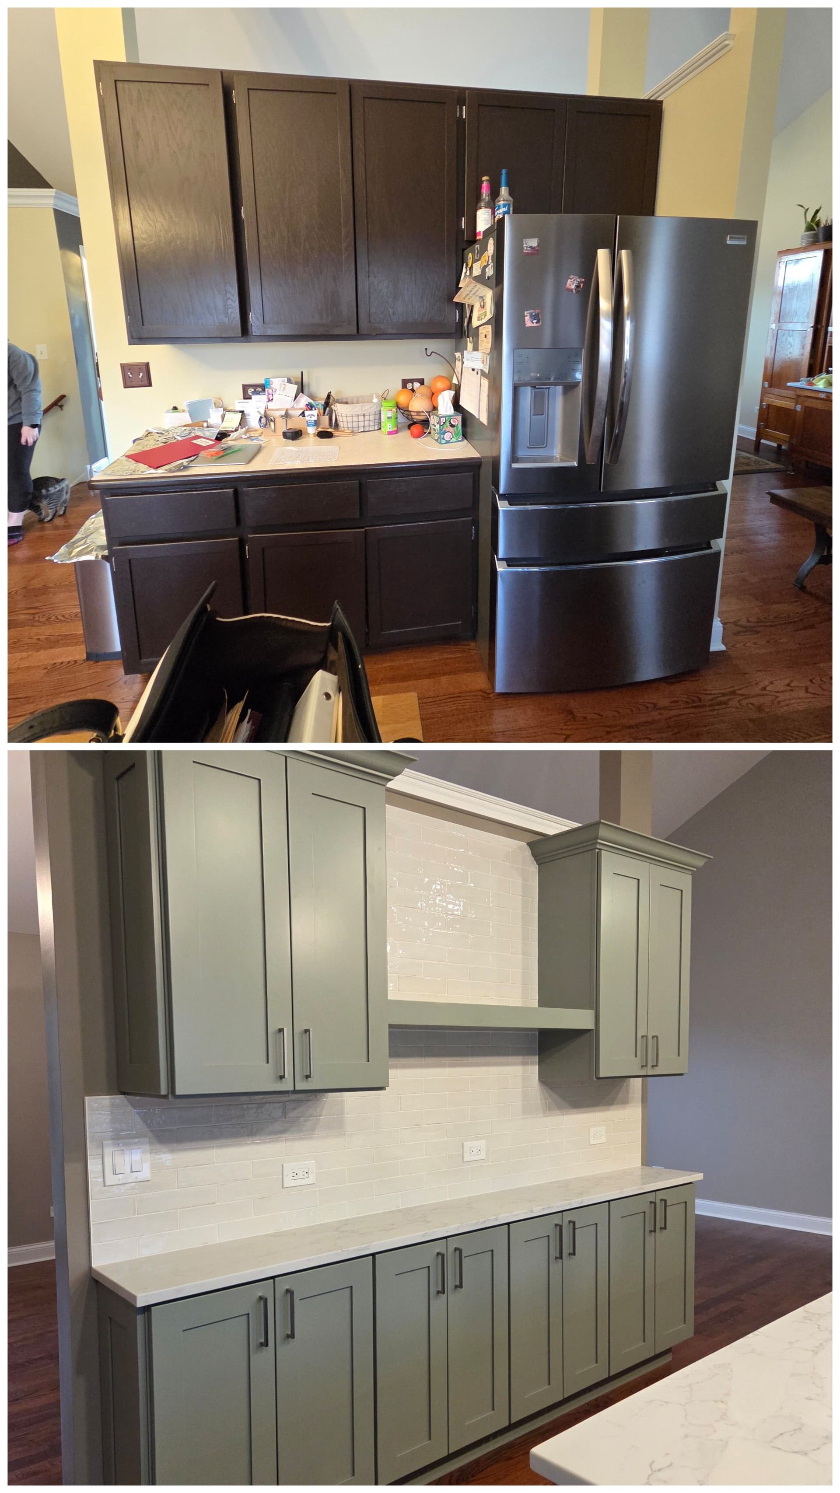
Here's what we were working with - a closed-off kitchen with dark cabinetry, a cramped layout, and a wall that was eating up the entire living space. The kitchen felt cut off from the rest of the home, and daily life in it reflected that. Moving around, cooking, having people over - none of it flowed the way it should.
Taking down that wall was the move that changed everything. Once it was gone, the whole main floor opened up. The vaulted ceiling suddenly had room to breathe, natural light spread further into the space, and the kitchen stopped feeling like a separate room tucked away from the rest of the house.
From there, we rebuilt the kitchen with purpose. New sage green shaker cabinets went in across the entire run, paired with white quartz countertops on both the perimeter and the island. The backsplash installation tied it all together - clean white subway tile running behind the range with a custom hood surround that gave the whole wall a finished, intentional look.
What you end up with is a kitchen that actually works for the way people live. More counter space, better storage, a larger island, and a layout that connects to the dining and living areas instead of competing with them. The countertop upgrade alone changed the feel of the space - going from dated laminate to quartz is one of those differences you notice every single day.
A layout change like this isn't just cosmetic. It's one of the highest-impact things you can do for a home - both for day-to-day function and for long-term value. This Lockport kitchen is a good example of what's possible when the remodel addresses the real problem instead of just refreshing the surface.